

ADU Construction and Remodeling
in Los Angeles, CA
An accessory dwelling unit can add valuable living space without requiring you to leave the property you already know and love. At ARZ Remodeling, we provide custom ADU construction in Los Angeles for homeowners who want a guest house, rental unit, private office, in-law suite, or flexible backyard residence. Our licensed and insured team manages design, planning, permitting support, construction, and final finishes through one organized process. Whether you are considering a detached structure, attached addition, garage conversion ADU, or complete ADU renovation, we create a solution around your property, budget, and long-term goals.
Custom ADUs Designed Around Your Property
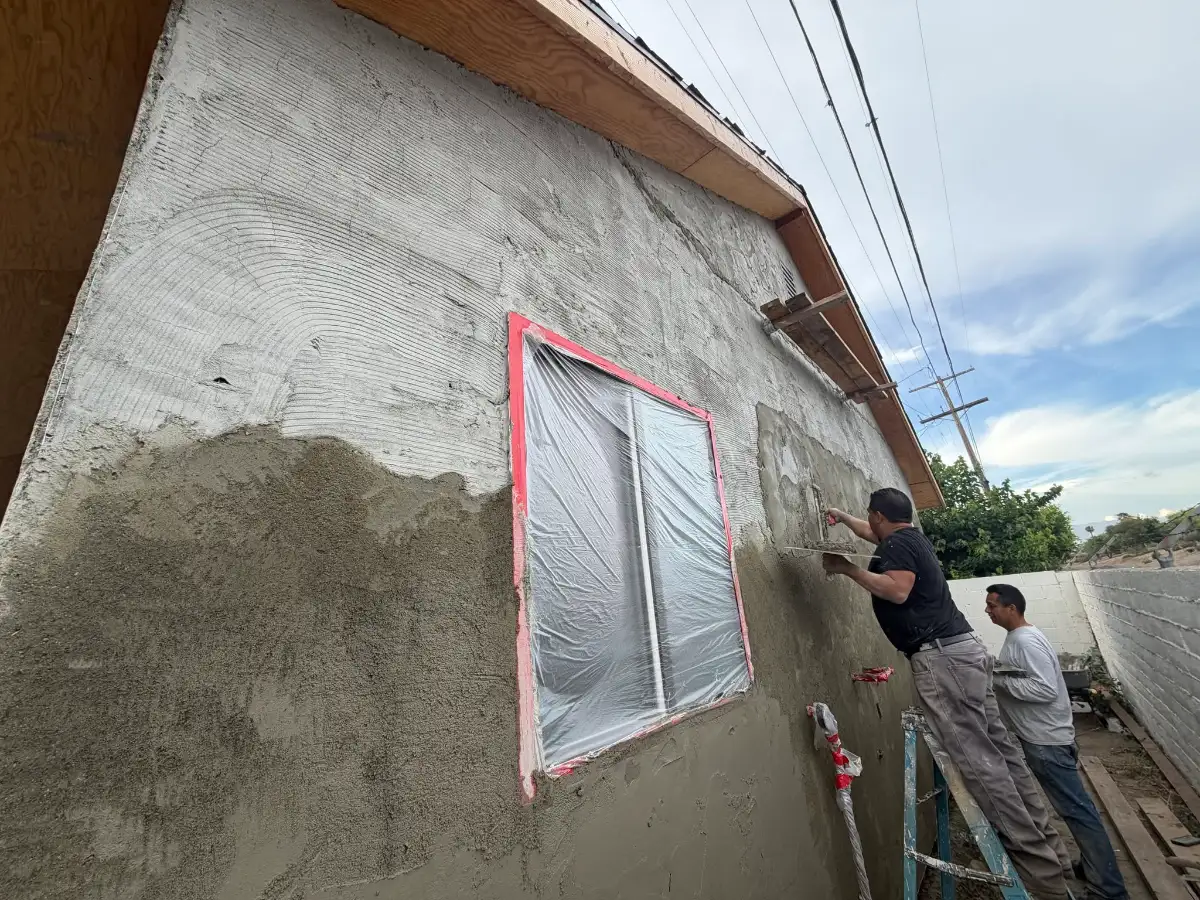
Every lot has different dimensions, access conditions, utility locations, and zoning considerations. A successful ADU design must make efficient use of the available space while fitting naturally with the main residence and surrounding neighborhood. Our ADU design and build process begins with a careful review of your property and intended use. We consider privacy, parking, outdoor access, natural light, storage, and daily function before developing a customized plan.
Detached ADU Construction
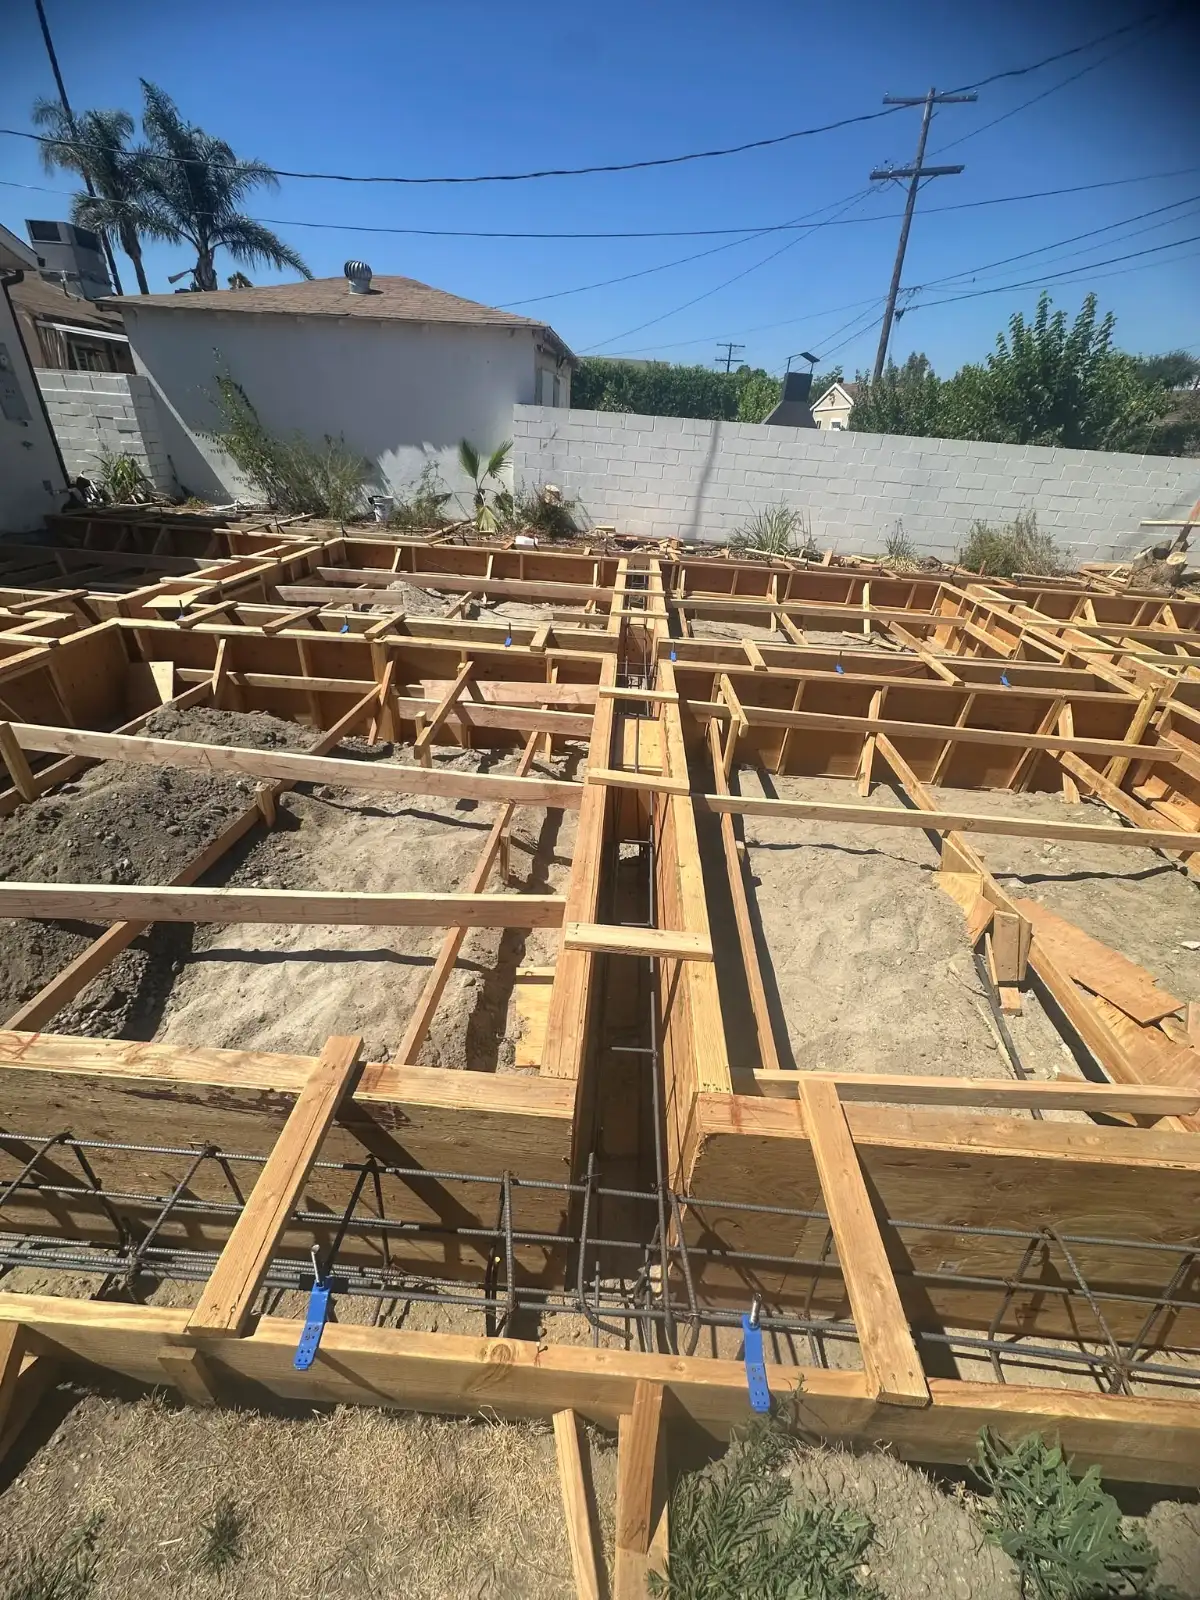
A detached ADU can create a private living space separated from the main home. It may be used as a rental unit, guest house, home office, or residence for an aging parent or adult family member.
Read More
As an experienced detached ADU builder, we coordinate site preparation, foundation work, framing, roofing, plumbing, electrical systems, insulation, drywall, flooring, and interior finishes. We also plan exterior materials so the new structure complements the property rather than feeling disconnected from it.
Attached ADUs and Home Additions
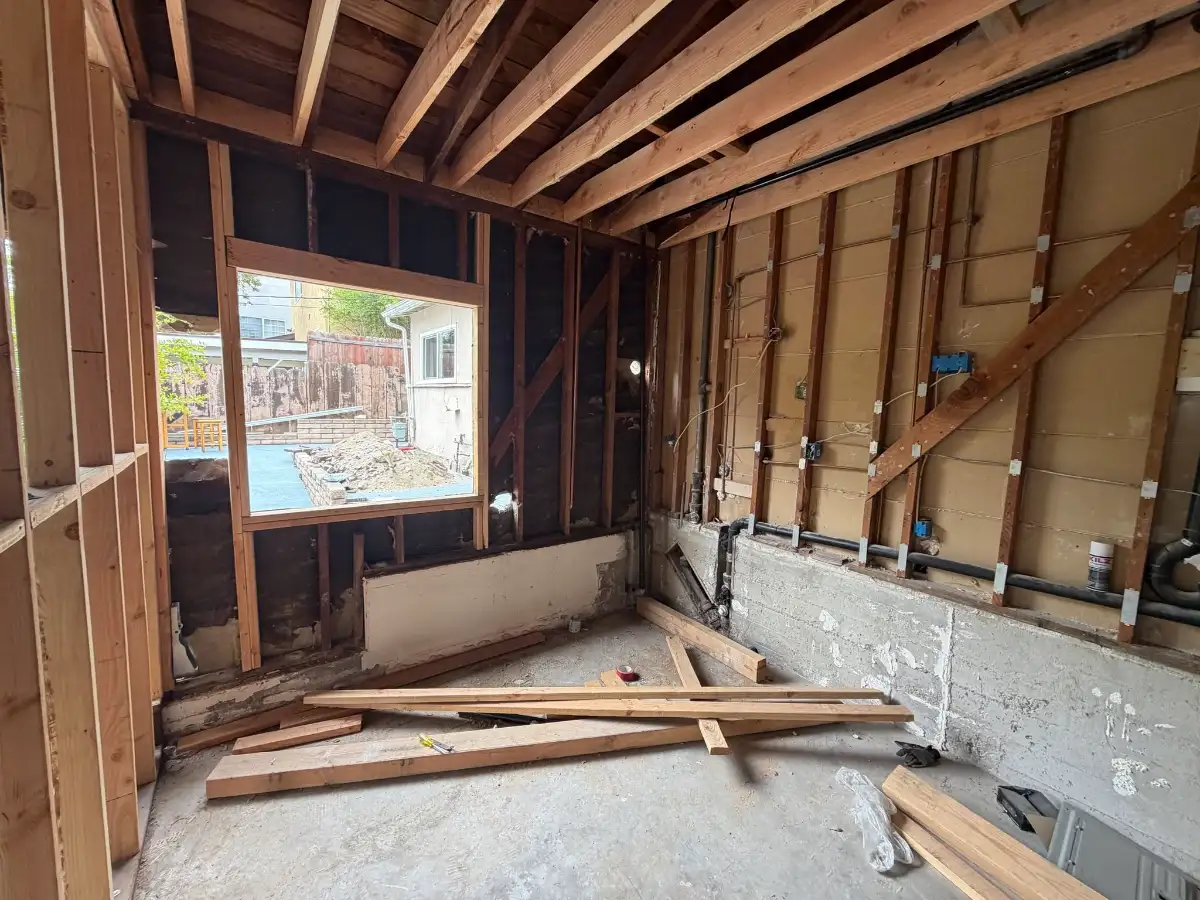
An attached accessory dwelling unit can expand the home while creating a separate or semi-private living area. This option may work well when the property has limited backyard space or when homeowners want convenient access between the primary residence and the new unit.
Read More
Our experience as a home addition contractor allows us to coordinate structural connections, rooflines, utilities, and interior transitions carefully. We focus on creating a space that feels intentional, comfortable, and properly integrated with the existing house.
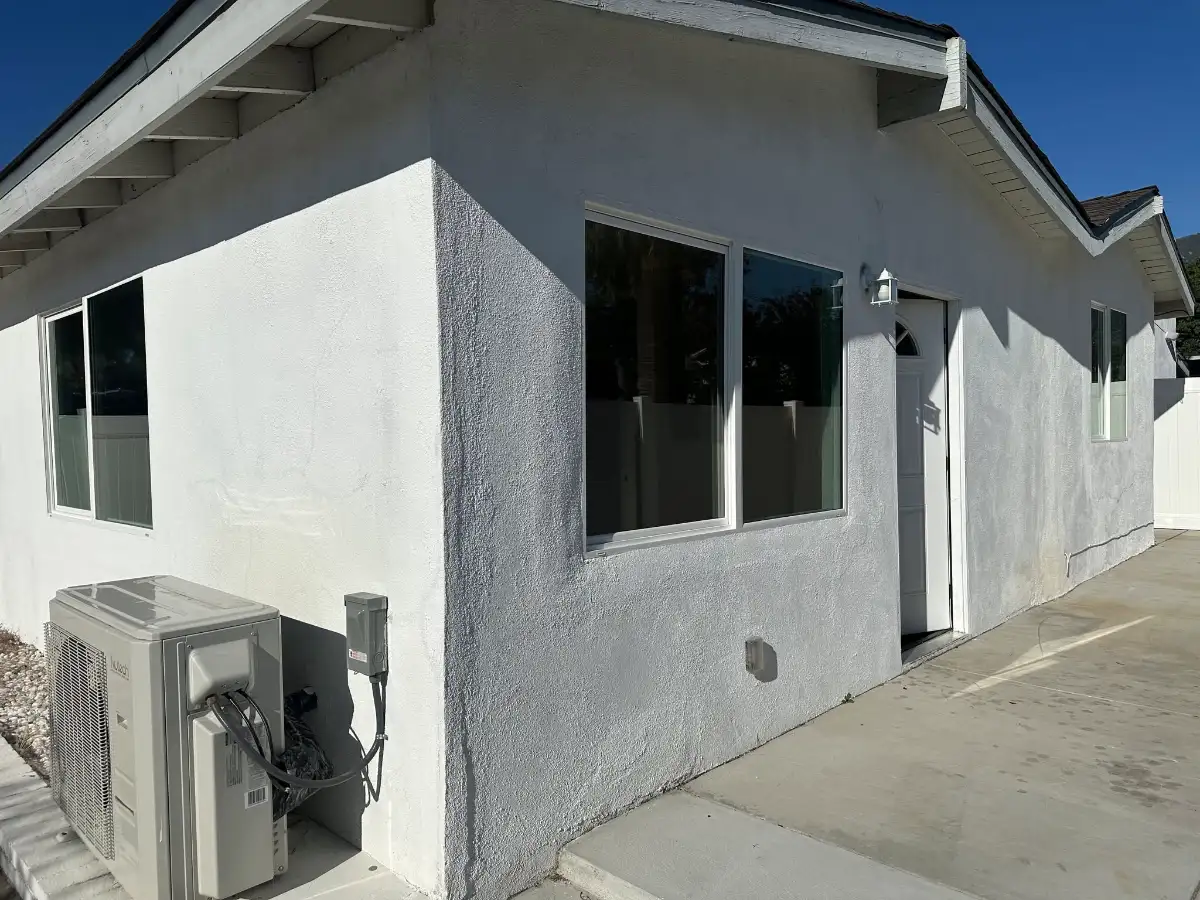
Garage Conversion ADUs
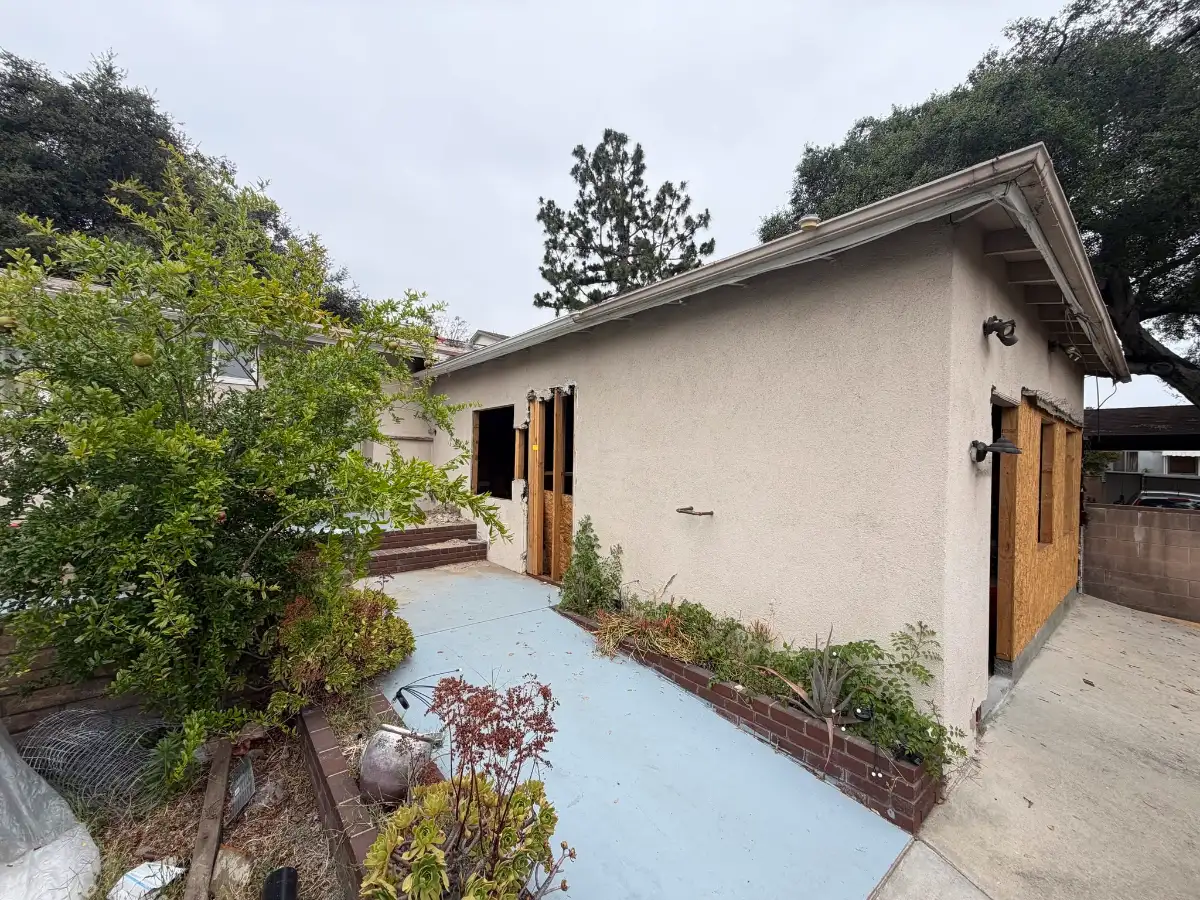
A garage conversion ADU can turn underused square footage into a functional residence without constructing an entirely new building. These projects may be especially appealing for homeowners who already have a suitable garage footprint and want to maximize the value of the property.
Read More
We evaluate the existing slab, framing, ceiling height, utilities, ventilation, and access before developing the design. Our team can add kitchens, bathrooms, insulation, windows, flooring, storage, and other features required for comfortable daily living.
Backyard ADUs and Guest Houses
A backyard ADU can provide additional privacy while making productive use of available land. These compact homes can be designed for family visits, long-term living, rental use, or a combination of changing needs over time.
Our guest house construction services include complete interior and exterior planning. We create layouts that make smaller spaces feel open, practical, and comfortable without wasting valuable square footage.
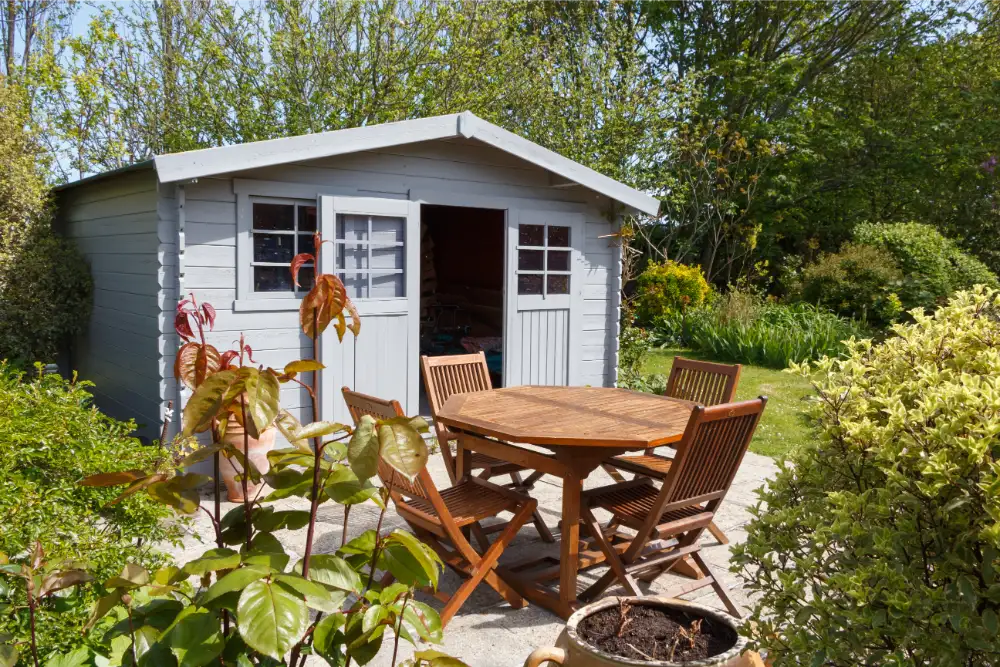
In-Law Suite Construction
Many families build ADUs to keep loved ones close while still providing privacy and independence. An in-law suite can include a bedroom, bathroom, kitchen, living area, and accessible features based on the resident’s needs.
We can incorporate wider clearances, walk-in showers, lower thresholds, improved lighting, and other aging-in-place considerations. These elements are integrated into the design so the finished space remains attractive as well as practical.
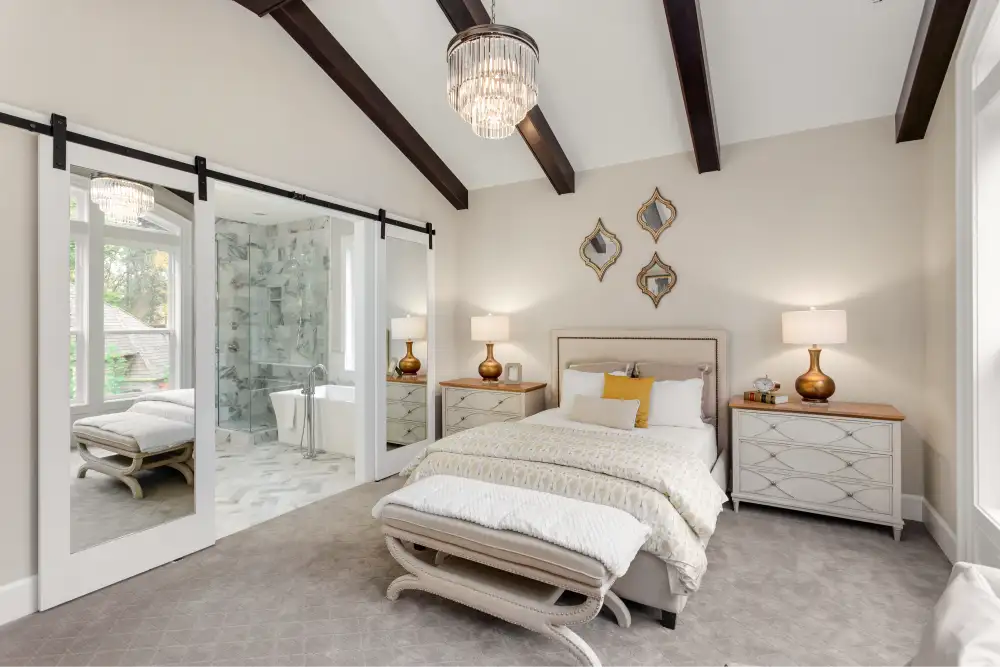
ADU Remodeling and Renovation
Existing accessory units may need updates before they can support modern living. Outdated plumbing, worn finishes, poor layouts, limited storage, and aging electrical systems can reduce both comfort and usability.
Our ADU remodeling services may include kitchen installation, bathroom renovation, flooring, painting, lighting, roofing, exterior updates, and layout improvements. We help homeowners modernize older units while preserving useful features that remain in good condition.
Los Angeles Permitting and Zoning Support
ADU projects usually require permits and must follow current zoning, building, safety, and utility requirements. Setbacks, height limits, fire access, parking, and connection details may all influence what can be built. As an ADU contractor in Los Angeles, we help clients understand the planning and approval process. We coordinate project information, prepare for required reviews, and keep the design aligned with applicable requirements as the project moves forward.
Full-Service ADU Construction
Building an ADU involves many trades and technical decisions. Managing those pieces separately can create delays, conflicting information, and unexpected changes during construction.
Read More
Our full-service process may include:
- Property and feasibility review
- Custom ADU design
- Layout and finish planning
- Detailed project estimates
- Permit assistance
- Site preparation
- Foundation and framing
- Plumbing and electrical installation
- Roofing and exterior finishes
- Kitchen and bathroom construction
- Flooring, drywall, and painting
- Final inspection preparation
We also maintain clear communication throughout the project and explain important decisions before work moves forward. Our goal is to give homeowners one dependable team from the first consultation through completion.
Why Choose ARZ Remodeling?
Choosing an ADU builder is a major decision because the work affects your home, property value, utilities, and daily life for months. We combine technical coordination with personalized service and careful craftsmanship.
Read More
Homeowners choose us for:
- Licensed and insured professionals
- Experienced ADU builders
- Custom design solutions
- Detached and attached ADU experience
- Garage conversion expertise
- Knowledge of Los Angeles requirements
- High-quality materials
- Transparent estimates
- Reliable project management
- Free consultations
We also take the time to understand how the unit will be used now and in the future. This helps us create flexible spaces that support changing family, work, and housing needs.
Our Step-by-Step Process
We keep the process organized so you understand what happens at each stage. Detailed planning helps reduce surprises and gives everyone a clearer view of the schedule, budget, and finished scope.
Our process includes:
Step 1
Consultation and Review
- An initial consultation
- Property and goal review
Step 2
Design and Selection
- Custom design development
- Material and finish selection
Step 3
Estimate and Approvals
- A transparent project estimate
- Permit and approval coordination
Step 4
Construction and Completion
- Construction and installation
- Quality inspections
- A final walk-through
We also keep the job site as clean and orderly as practical throughout construction. Consistent updates help homeowners feel informed without having to chase down answers.
Frequently Asked Questions
Cost depends on size, site conditions, utility connections, design complexity, materials, and construction scope. We provide a free, detailed estimate based on your property and project goals.
Most projects take several months from design through completion. Permitting, site conditions, material availability, and project complexity can all affect the final schedule.
Yes. ADU construction generally requires permits and must comply with local zoning, building, safety, and utility requirements. We assist with planning and permit coordination.
Yes. We evaluate the structure, slab, utilities, access, and code requirements before creating a conversion plan. The finished unit can include a kitchen, bathroom, living area, and bedroom space.
In many cases, yes. Use requirements can change, so homeowners should confirm current local rules and any property-specific restrictions before relying on rental income.
A professionally designed ADU can increase usable living space, flexibility, and buyer appeal. The amount of added value depends on the property, quality, location, and intended use.
Expand Your Property With
a Custom ADU
An ADU can provide family housing, rental potential, private workspace, guest accommodations, or long-term flexibility without requiring a move. ARZ Remodeling provides complete ADU construction, garage conversions, guest houses, in-law suites, additions, and renovation services for homeowners throughout Los Angeles. Our licensed and insured team combines custom design, permitting support, transparent estimates, durable materials, and skilled construction under one organized process. Contact us today for a free consultation and begin planning an accessory dwelling unit designed around your property, lifestyle, and future.