

Garage Conversions
in Los Angeles, CA
An underused garage can become some of the most valuable square footage on your property. At ARZ Remodeling, we provide custom garage conversions for homeowners who want to create an ADU, guest suite, home office, rental unit, gym, studio, or comfortable living area without building a traditional addition. Our licensed and insured team manages design, permit assistance, construction, utilities, and final finishes through one organized process. Whether you are planning an attached garage conversion or a detached garage conversion, we tailor the project to your property, goals, and budget.
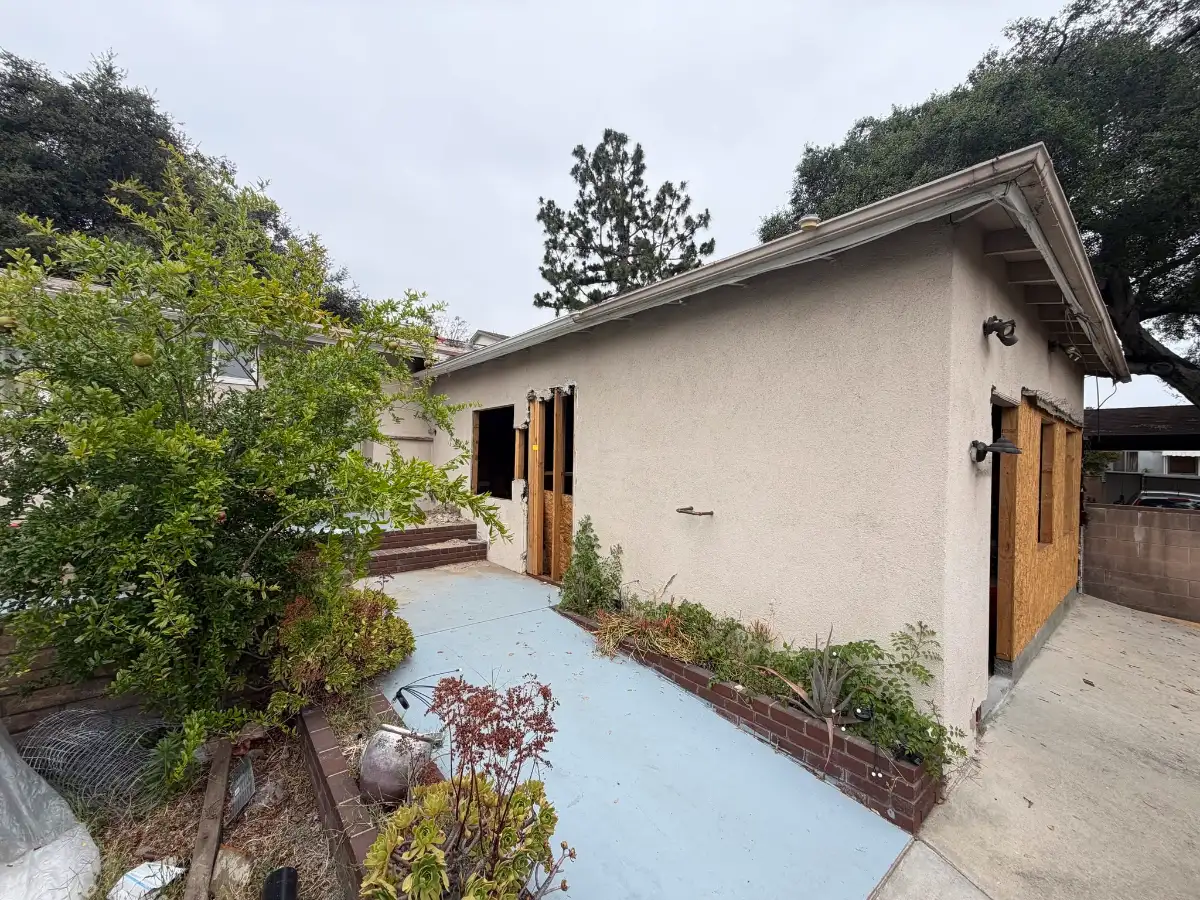
Turn Unused Space Into Something More Useful
Many garages gradually become storage areas that no longer serve a practical purpose. Converting that space can improve daily function, support changing family needs, and add flexibility without expanding the home’s footprint. A garage to living space conversion may create room for relatives, remote work, guests, recreation, or rental use. We help homeowners evaluate what the space can realistically become based on size, access, utilities, structure, and local requirements.

Full-Service Garage Conversion Design and Construction
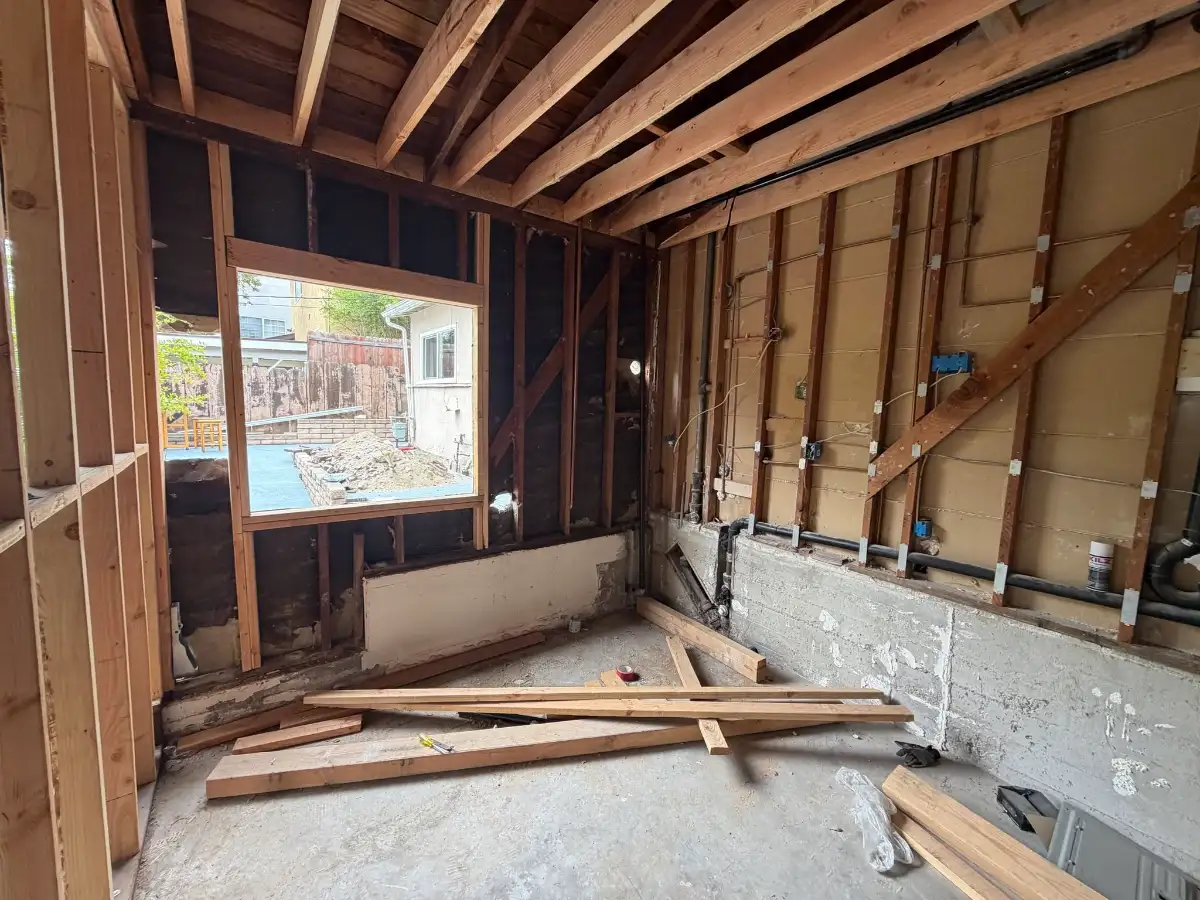
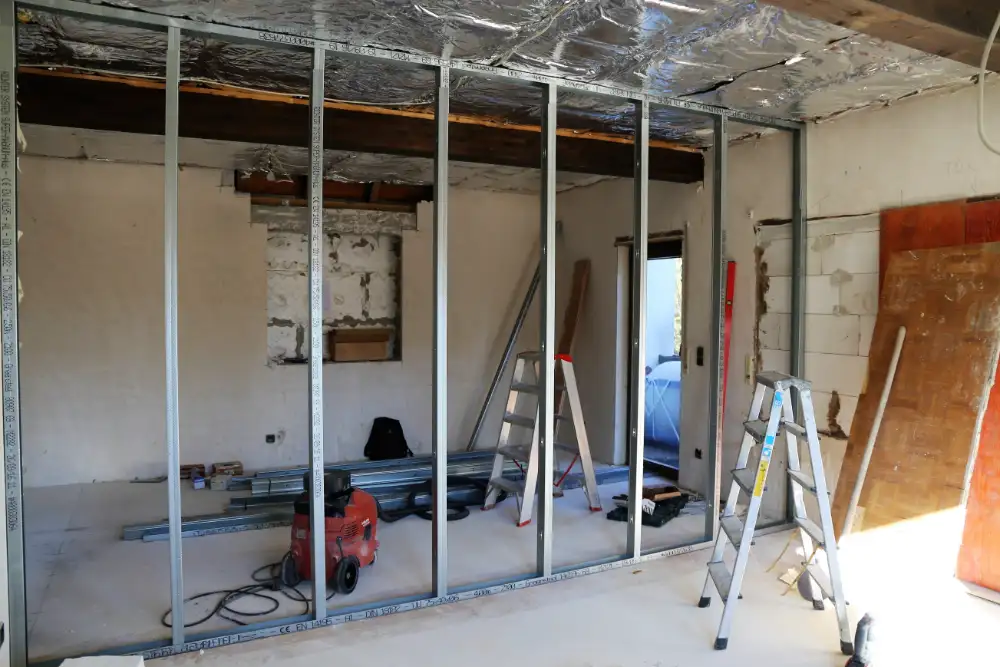
Garage remodeling in Los Angeles involves more than adding drywall and flooring. The project may require insulation, framing, plumbing, electrical upgrades, ventilation, windows, doors, waterproofing, and code-compliant life-safety features.
Read More
As a full-service garage conversion contractor, we coordinate every stage from early planning through completion. Keeping the work under one team helps reduce confusion and creates a clearer path from concept to final walk-through.
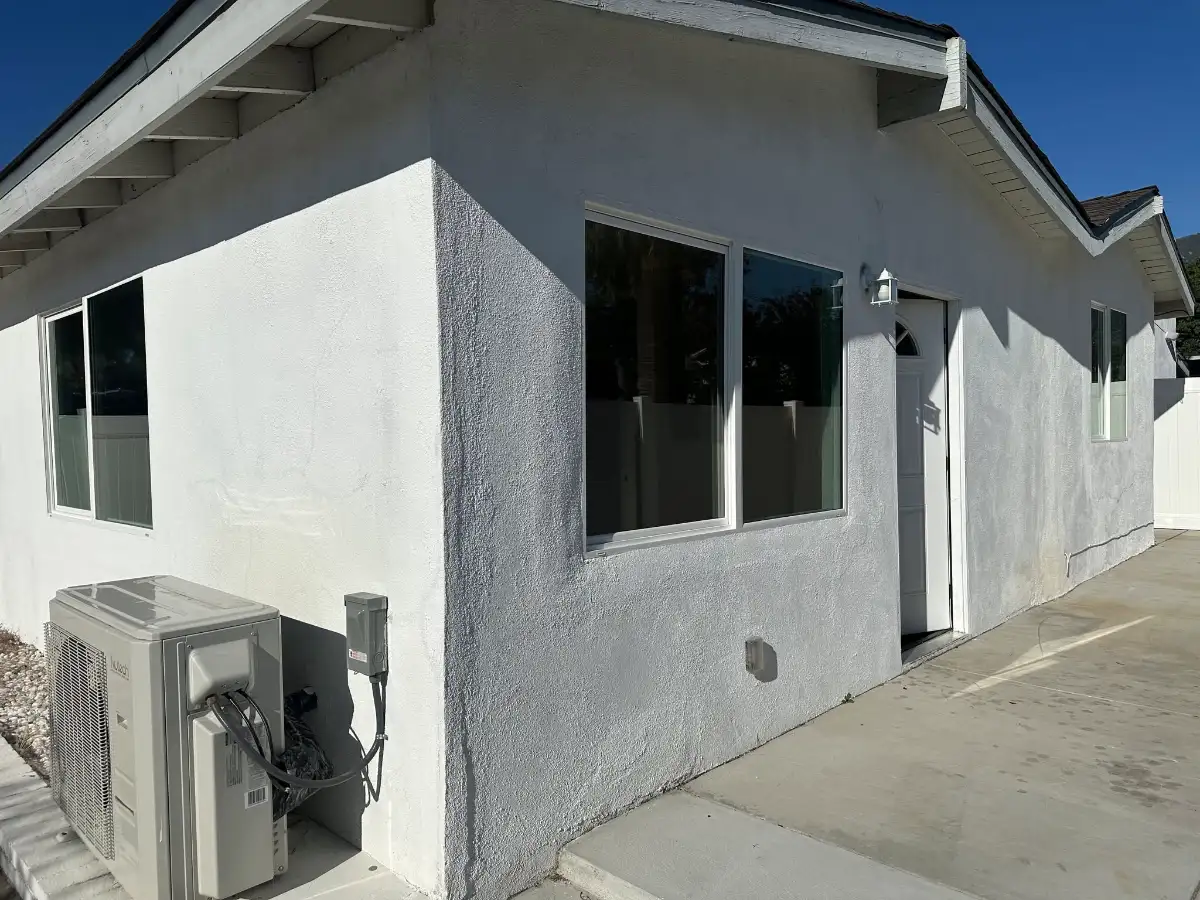
Garage Conversion ADUs
A garage conversion ADU can transform an existing structure into a complete independent residence. Depending on the property and approved design, the unit may include a kitchen, bathroom, living area, bedroom space, storage, and separate access.
Read More
Our accessory dwelling unit garage conversion services focus on efficient layouts, privacy, comfort, and code compliance. We consider ceiling height, natural light, utility connections, fire separation, and circulation so the finished unit feels like a true home rather than a converted storage room.
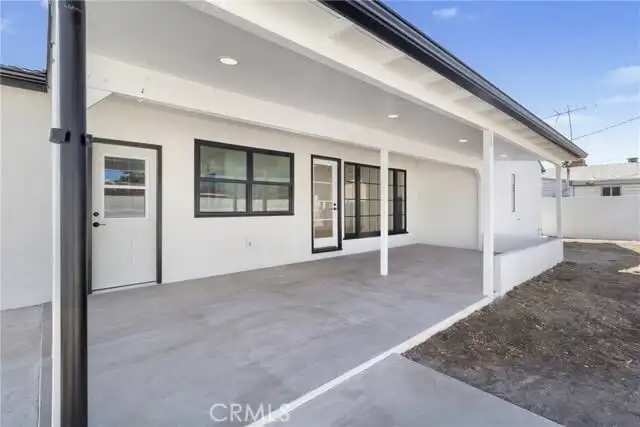
Guest Suites and In-Law Spaces
A converted garage can provide private accommodations for family members or visitors. This may be especially useful for multi-generational households that need more space without creating complete separation from the main home.
Read More
We can design guest suites with bedrooms, bathrooms, sitting areas, storage, and kitchenette features when allowed. Our goal is to create a comfortable space that feels connected to the property while still offering privacy.
Garage Office Conversions
Remote and hybrid work have made dedicated home offices more valuable than ever. A garage office conversion can create separation from household activity while preserving a short walk between home and work.
We can incorporate built-in storage, upgraded lighting, climate control, sound-reducing materials, and additional outlets. The design is shaped around how you work, meet with clients, store equipment, and use technology throughout the day.
Home Gyms and Recreation Rooms
A garage can also become a fitness room, entertainment area, music space, hobby room, or family retreat. These uses may require specialized flooring, lighting, ventilation, electrical service, and storage.
Our custom garage conversions are planned around the intended activity. We help homeowners select durable materials and practical features that support comfort, safety, and long-term use.

Attached and Detached Garage Conversions
Attached garages often provide easier access to the main home and existing utilities. They may be well suited for offices, bedrooms, family rooms, or connected guest accommodations.
A detached garage conversion can offer more privacy and may work well as an ADU, rental unit, studio, or guest house. We evaluate the structure and property layout before recommending the most practical design approach.
Bathrooms, Kitchenettes, and Utility Upgrades
Adding plumbing and cooking facilities can turn a basic finished room into a more complete living space. These features require careful planning around drains, water supply, ventilation, electrical capacity, and appliance placement.
We can include:
- Bathroom additions
- Kitchenette installation
- Laundry connections
- Plumbing upgrades
- Electrical service improvements
- Heating and cooling
- Storage solutions
- Lighting and ventilation
The final scope also depends on the intended use and approved plans. That’s why we explain what is practical before construction begins.
Los Angeles Permits and Code Compliance
Most garage conversion services require permits and must follow current zoning, building, electrical, plumbing, energy, and safety rules. Unpermitted work can create problems during resale, insurance claims, inspections, or future remodeling.
Our team assists with planning and permit coordination for garage conversions. We keep the design aligned with applicable requirements and help homeowners understand the approval process before work moves forward.
Why Choose ARZ Remodeling?
Homeowners choose us because we combine personalized planning with dependable project management and quality workmanship. We are licensed and insured, and we approach every conversion as a long-term investment in the property.
Read More
Our advantages include:
- Experienced garage conversion specialists
- Custom design and build services
- ADU and living space expertise
- Los Angeles permit knowledge
- Premium materials
- Transparent pricing
- Detailed project estimates
- Reliable scheduling
- Clear communication
- Free consultations
And as an experienced home addition contractor, we can also coordinate garage work with broader remodeling or expansion projects. This is helpful when the new space must connect with other areas of the home.
Our Garage Conversion Process
We keep the process clear so homeowners understand what happens at each stage. Detailed planning helps reduce delays, unexpected changes, and budget confusion.
Our process includes:
Step 1
Consultation and Evaluation
- A free consultation
- Property and garage evaluation
Step 2
Design and Planning
- Custom design development
- Material and finish planning
- A detailed estimate
Step 3
Permits and Construction
- Permit assistance
- Demolition and preparation
- Framing, insulation, plumbing, and electrical work
Step 4
Finishes and Walk-Through
- Flooring, drywall, windows, and doors
- Final finishes and walk-through
Additionally, we also provide regular communication throughout construction. Our team also maintains a clean and organized work area as the project progresses.
Frequently Asked Questions
Cost depends on the garage size, intended use, utility work, materials, permits, and construction complexity. We provide a free estimate based on the property and project goals.
Many projects take approximately two to five months. Design, permitting, inspections, material availability, and construction scope can affect the final timeline.
Yes, most conversions require permits and must meet local zoning and building requirements. We assist with the permitting process and help keep the project code compliant.
A garage can become an ADU, guest suite, office, gym, studio apartment, rental unit, bedroom, entertainment room, or other finished space. The approved use depends on the property and local regulations.
Yes. We can include bathrooms, kitchenettes, laundry areas, and other features when the project design and permitting requirements allow them.
A well-designed conversion can improve usable space, flexibility, and buyer appeal. The amount of added value depends on the quality, legality, layout, and local market.
Start Your Custom
Garage Conversion
A garage can become much more than a place for boxes, tools, or unused storage. ARZ Remodeling provides garage renovation, ADU conversion, office, guest suite, rental unit, gym, and living space projects for homeowners throughout Los Angeles. Our licensed and insured team handles design, permits, construction, utilities, and final finishes with clear communication and careful craftsmanship. Contact us today for a free consultation and detailed estimate, and begin turning your garage into a space that adds comfort, function, and long-term value.